The basecamp
Comfortable enough to stay in. Quiet enough to forget.
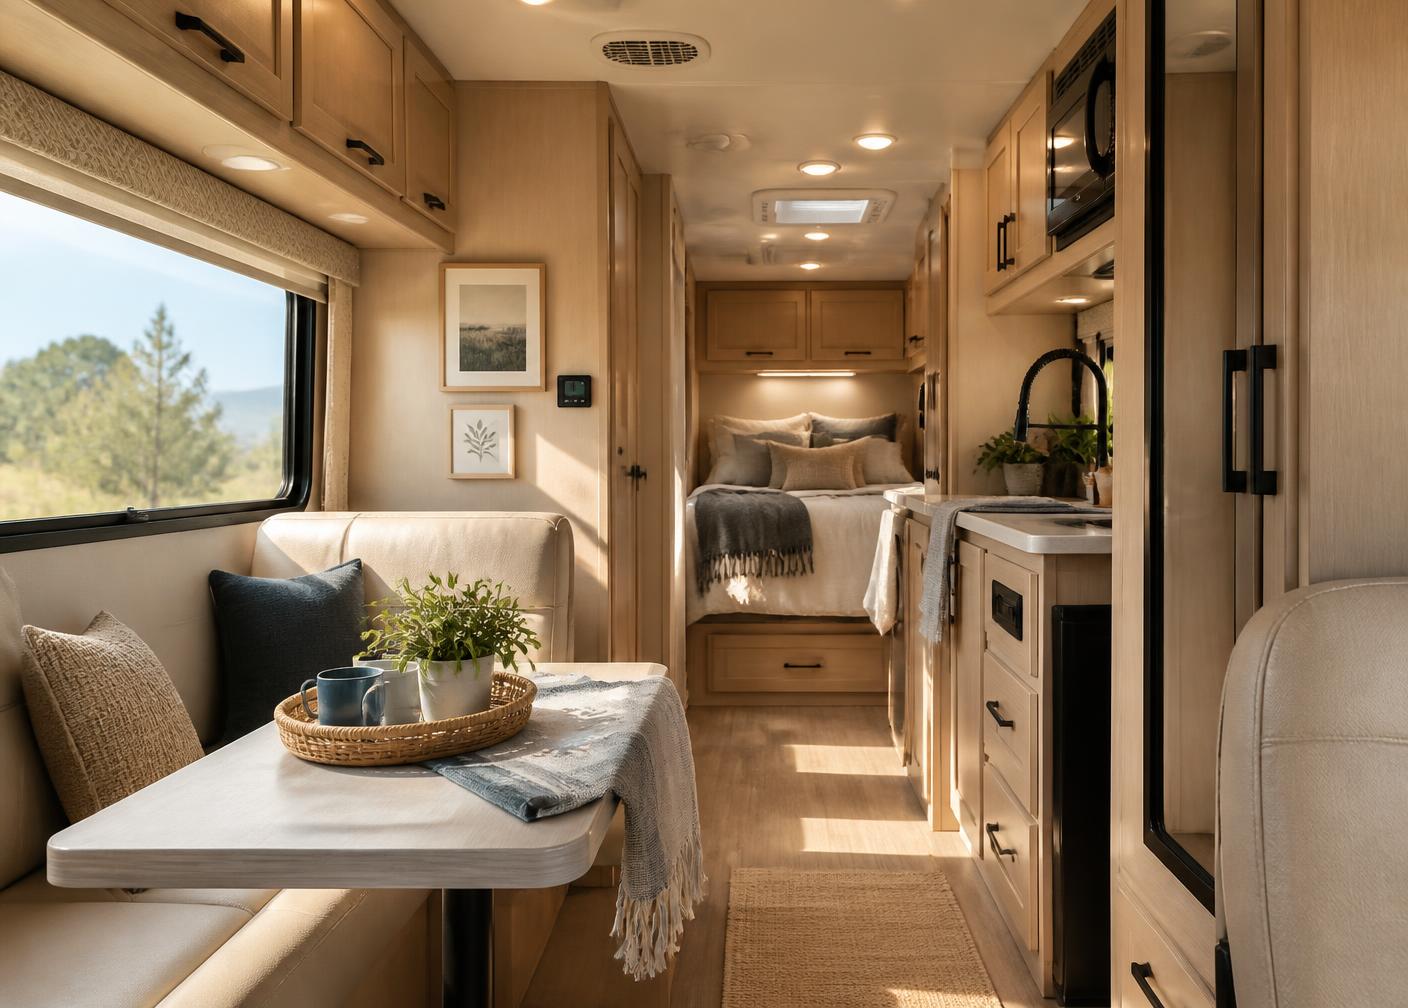
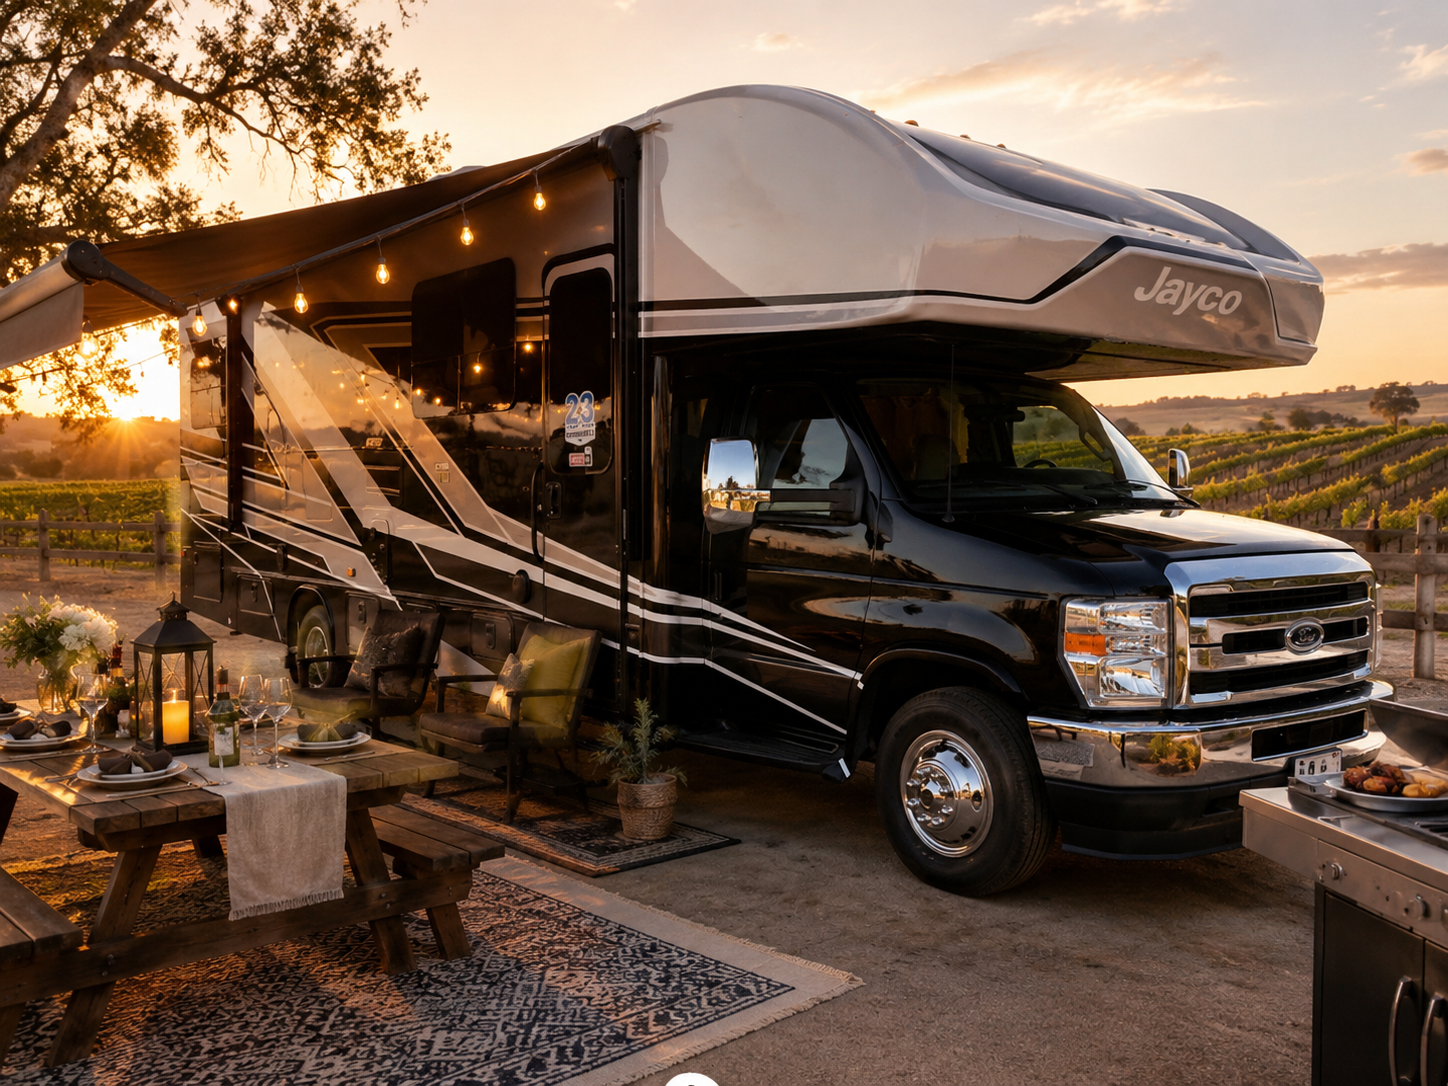
Our first asset is a Jayco Greyhawk 31F Class C motorhome. It isn't the hero of the trip — the landscape is — but it's the reason the trip works.
Why this coach
Chosen for how it lives.
A 31-foot Class C hits the balance we wanted: genuinely comfortable inside, still welcome at the parks and resorts worth staying at. And because we deliver and place it, its size is our problem, not yours.
- Minimum stay
- 2 nights
- Premium weekends
- 3-night minimum may apply
- Model
- Delivery-first, stationary
- Sleeps
- Up to 6 (varies by layout use)
Sleeping
Multiple sleeping areas including a rear bedroom and convertible spaces for families or two couples.
Bathroom
Full onboard bathroom with shower, so you're not tied to the park's facilities.
Kitchen
Refrigerator, cooktop, microwave and prep space — enough for real meals, not just snacks.
Climate
Air conditioning and heat, connected to shore power on arrival.
Entertainment
TV onboard and Starlink capability for connectivity when the valley gets quiet.
Outdoor
Powered awning and exterior setup that becomes the main living space.
Inside & out
See the basecamp.
Every detail is arranged so you can settle in and focus on the landscape.
Specifications
2026 Jayco Greyhawk 31F
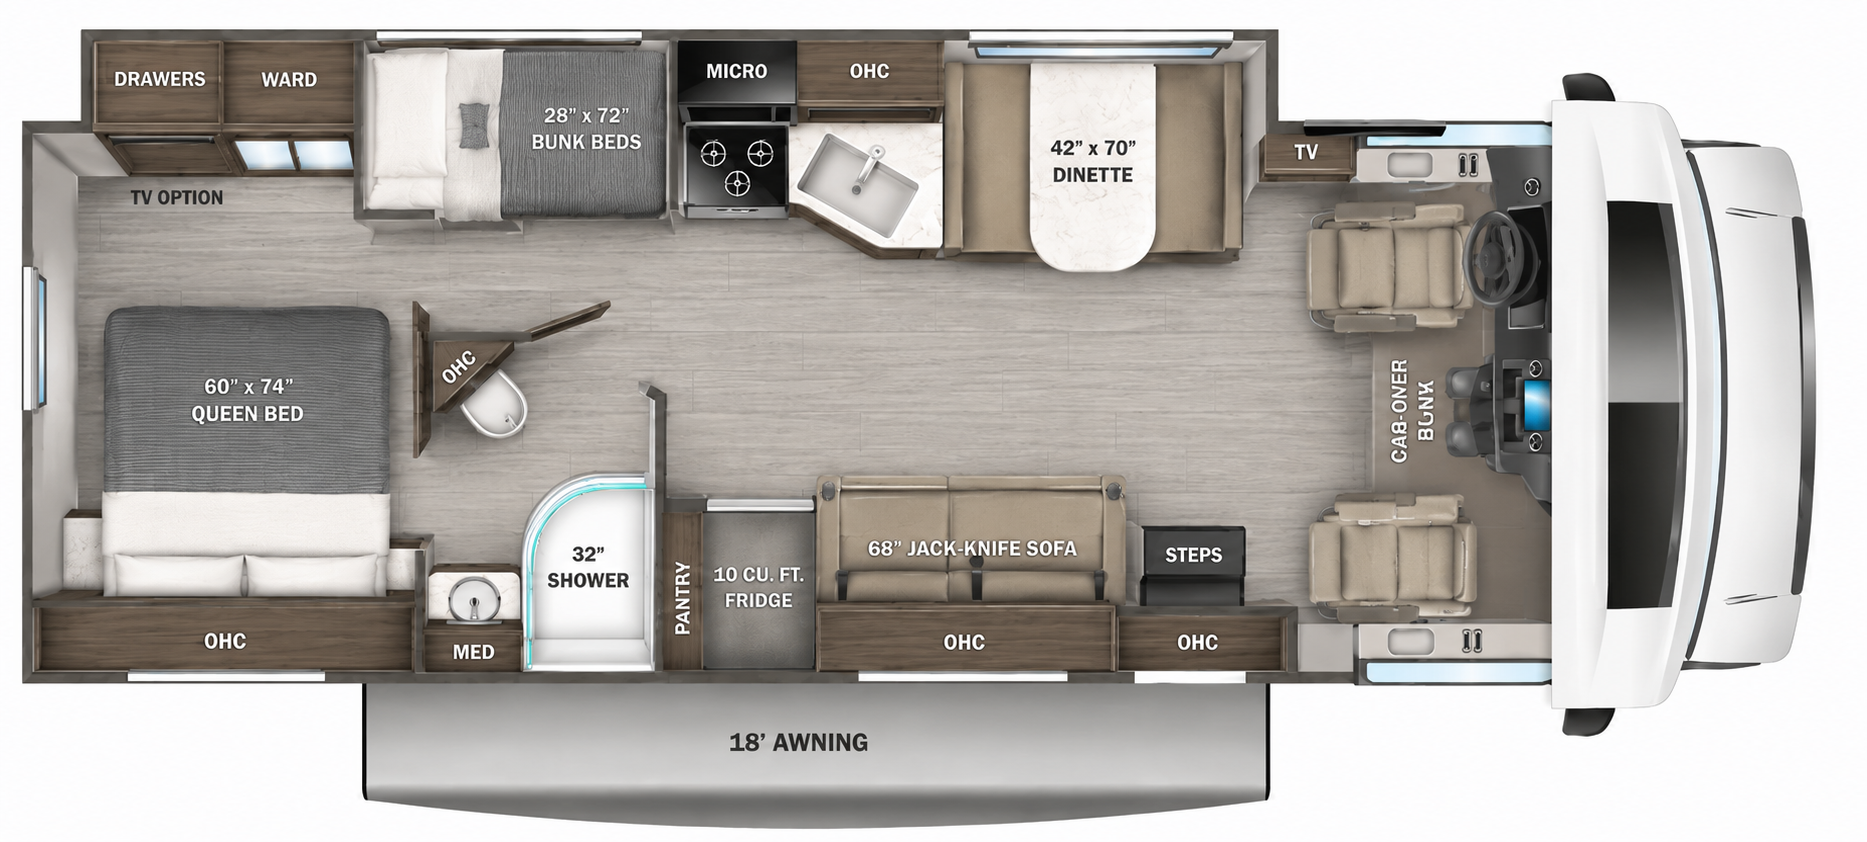
Ford E-450 chassis with the 7.3L V8. Twin slide-outs, a rear queen, bunks and a cab-over bunk — the layout that makes this coach work for families.
Chassis & drivetrain
- Model year
- 2026
- Class
- Class C motorhome
- Chassis
- Ford E-450
- Engine
- 7.3L V8 gas
- Horsepower
- ≈ 350 hp
- Transmission
- 6-speed automatic
Dimensions
- Exterior length
- 32 ft 11 in
- Exterior width
- 8 ft 5 in
- Exterior height (with A/C)
- 11 ft 9 in
- Interior height
- 6 ft 10 in
- Slide-outs
- 2
- Awning
- 18 ft powered
Weights & capacities
- GVWR
- ≈ 14,500 lb
- Unloaded weight
- ≈ 12,800 lb
- Hitch rating
- 7,500 lb
- Fuel
- 55 gal
- LP gas
- ≈ 15 gal
- Generator
- Onan 4.0 kW
Tanks
- Fresh water
- ≈ 54 gal
- Gray water
- ≈ 41 gal
- Black water
- ≈ 30 gal
- Water heater
- On-demand / tankless
Sleeping & seating
- Sleeps
- Up to 8
- Rear bedroom
- Queen 60" × 74"
- Bunk beds
- 28" × 72" (two)
- Cab-over bunk
- Yes
- Dinette
- 42" × 70" convertible
- Sofa
- 68" jack-knife
Galley, bath & systems
- Refrigerator
- 10 cu ft 12V
- Cooktop
- 3-burner + microwave
- Bathroom
- 32" shower, sink, toilet
- Climate
- Ducted A/C + furnace
- Entertainment
- TVs + Starlink capable
- Power
- Shore power + generator
Manufacturer specifications are approximate and may vary by build; weights and capacities are nominal figures published for the 31F floor plan.
Photography on this page is representative while our own coach is being photographed. Layout, features and finishes shown may differ from the delivered vehicle.